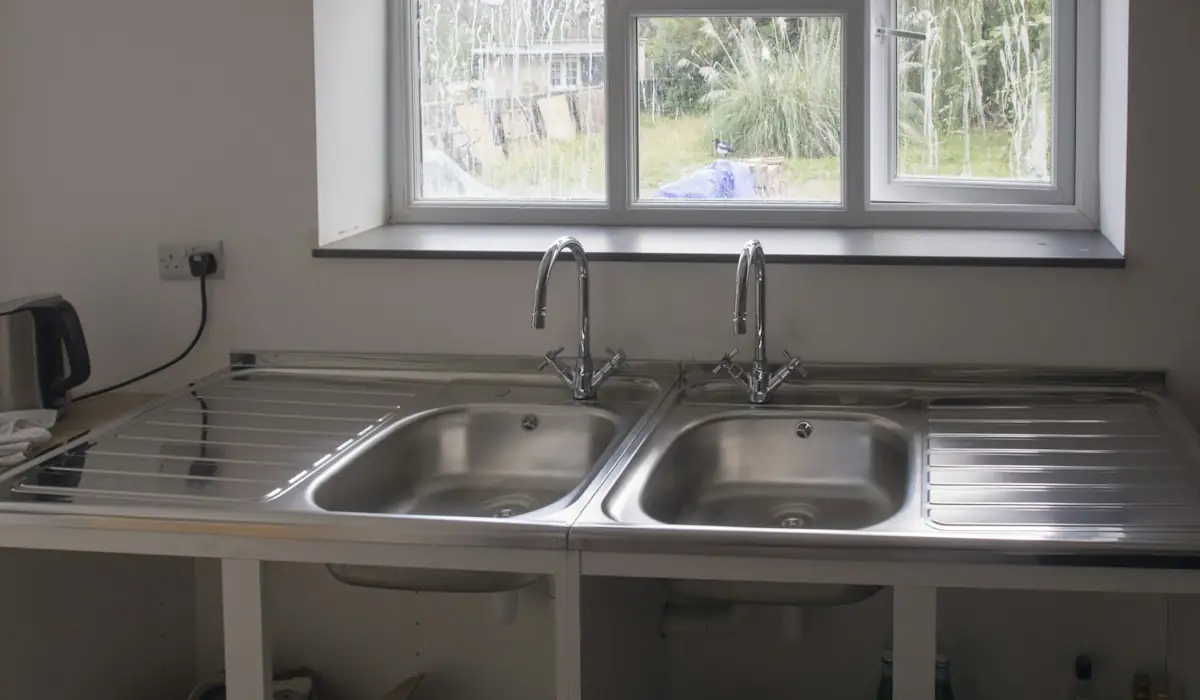
Undermount versus drop-in
A drop-in sink, sometimes called top-mount, sits in a cut-out with its rim resting on the counter. It suits laminate tops and is the simplest to replace. An undermount sink is attached beneath a stone or solid-surface counter, leaving a clean edge that makes wiping crumbs into the bowl easy. Undermount sinks rely on clips or brackets glued or anchored to the underside of the counter, and that mounting is usually set by the countertop fabricator. Farmhouse or apron-front sinks need a matching base cabinet and extra support for their weight.
Trap layout and venting
Under the sink, the tailpieces from each bowl connect to a single P-trap, which must sit at the right height relative to the wall drain. If the trap arm runs uphill or is too long for its diameter, the trap may be siphoned empty and let sewer gas into the kitchen. Kitchens moved during renovation sometimes leave sinks without a proper vent, which causes gurgling and slow drainage. Where a conventional vent cannot be run, an air admittance valve may be permitted in some locations under the Ontario Building Code; we check what suits the layout before installing one. The library article on noisy pipes explains why a poorly vented drain can glug.
Dishwasher and disposal connections
The dishwasher drain hose needs a high loop, secured up under the counter, or an air gap fitting on the sink deck, so dirty sink water cannot siphon back to the machine. It connects to a branch tailpiece or to the inlet on a disposal. When a disposal is fitted, its outlet height dictates the trap position, and a low wall drain can make that layout awkward. We plan the arrangement before cutting any pipe. For disposal choices, see garbage disposal installation.
Working with countertop installers
Good timing keeps a kitchen renovation moving. The fabricator templates the counter with the sink model on site, then cuts the opening and mounts an undermount sink in their shop or during installation. We follow with the faucet, drain, trap, dishwasher connection and disposal. Communicating the faucet hole positions in advance prevents having to drill stone afterwards. If you are replacing cabinets as well, it helps to discuss supply valve locations before the new base cabinet goes in so the shutoffs remain easy to reach.
A new sink usually goes with a new faucet; our faucet installation page covers choosing one. For bathroom work that pairs with a kitchen project, see shower valve replacement. We install kitchen sinks across Brampton and in nearby Bolton.
Signs you need this job
- A steady drip from the spout
- Water under the cabinet after use
- Handles grinding, wobbling or turning past the stop
- One lonely tap running weak while others are fine
On the job, in order
- Close the angle stops or the main
- Pull the cartridge, stem or valve body
- Fit new parts and reset the trim
- Run both temperatures and check every connection
Straight answers
Can you install a sink in my existing countertop?
Yes, if the new sink fits the existing cut-out. A larger sink in stone needs the fabricator to recut the opening.
Will you reconnect my dishwasher at the same time?
Yes. We reconnect the drain with a proper high loop or air gap and check the supply connection.
Ready when you are. One call, a real plumber, an arrival window.
Call now(365) 517-6415